
Bright Hill Drive · District 20 · Upper Thomson
A Sanctuary Perfectly Placed
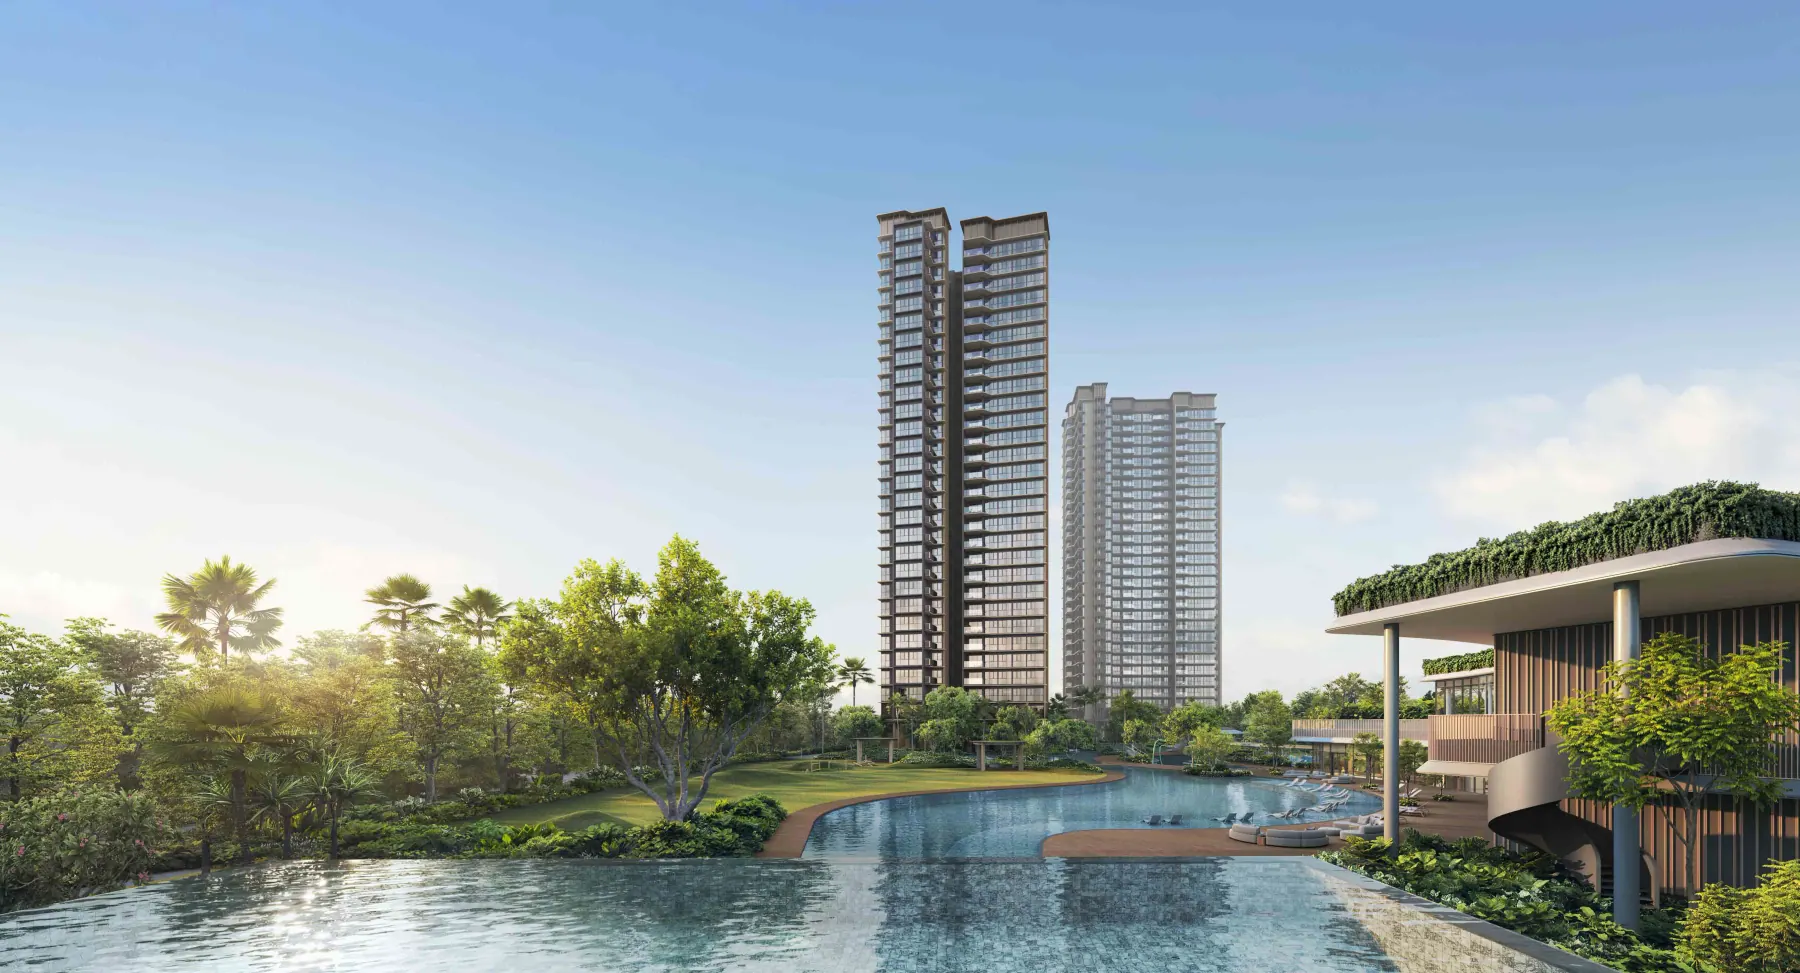
A rare address where nature, wellness and connectivity converge. Thomson Reserve brings 1,268 homes to a five-hectare estate by Tamarind Development, a joint venture of CapitaLand Development, UOL Group and Singapore Land Group.
Images are artist's impressions. Project details are subject to the developer's final sales documentation.
Architectural Concept
Scale, softened by landscape.
The development is positioned around three dimensions of living: nature, lifestyle and connectivity. Across a site comparable to seven football fields, waterscapes, gardens, clubhouses and wellness spaces are composed as a nature-integrated residential estate rather than a single amenity deck.
A Rare Green Canvas Spanning across 7 football Fields.
Factsheet
The numbers buyers check first.
Only confirmed or properly qualified project details are shown here. Exact unit-level floor areas and launch prices are released by the developer at preview.
Other core particulars: 99-year leasehold, 1, 3, 5, 7, 9 and 11 Bright Hill Drive, 4 Classic Collection towers of 21 storeys, and 2 Luxury Collection towers of 30 storeys.
Priority Preview Access
Secure the first release updates before the preview crowd.
Be notified when the developer issues the e-brochure, floor plans, pricing guidance and showflat appointment windows for Thomson Reserve.

Why register early Launch phases move quickly. Early enquiry helps match your buyer profile to the right stack, facing and budget before appointments fill.
Three Dimensions
Nature, wellness and connectivity in one address.
Nature
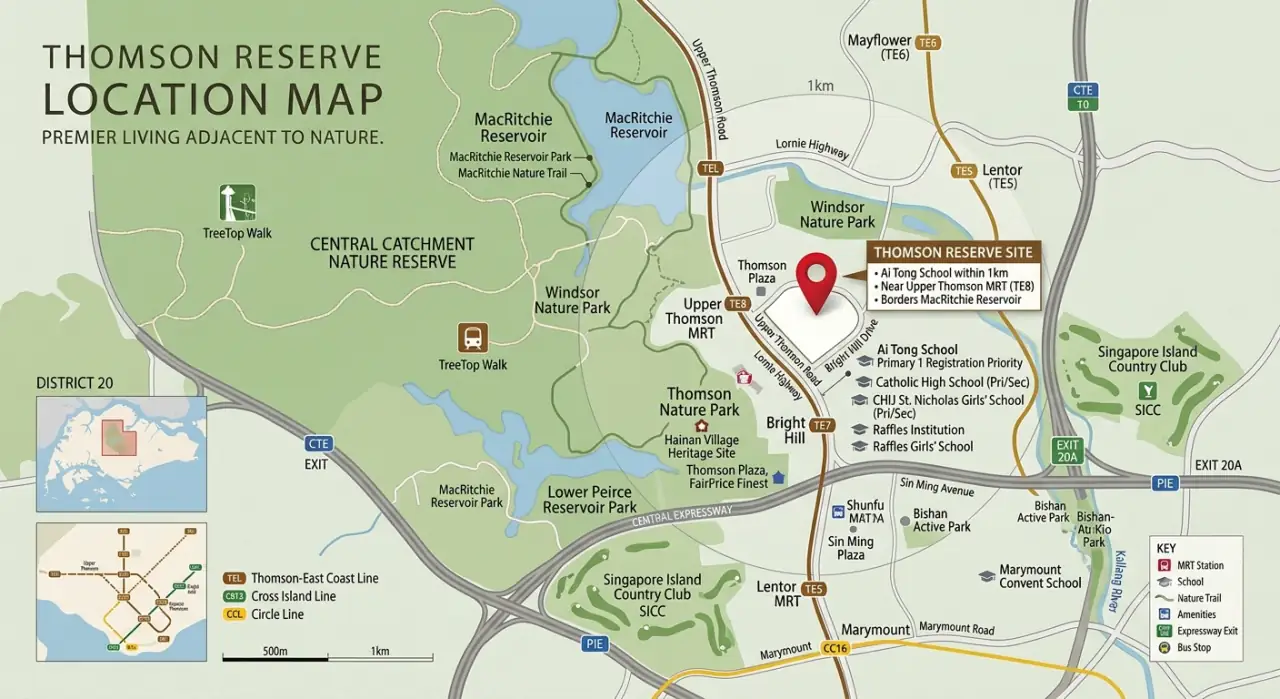
Central Catchment Nature Reserve, MacRitchie and Windsor Nature Park frame the everyday lifestyle argument: protected greenery, trails and reservoir calm.
Wellness
More than 80 lifestyle facilities are organised across the Island Club, Grand Clubhouse and Wellness Club, from lap pools to studios and recovery spaces.
Connectivity
Upper Thomson MRT on the Thomson-East Coast Line anchors daily movement, with Bright Hill MRT adding future Cross Island Line interchange access nearby.
Photo Gallery
A resort rhythm, drawn from the developer deck.
Facility imagery is labelled by club so buyers understand the development's real amenity taxonomy.

Interactive Location Map
Upper Thomson, plotted by daily decisions.
Tap each nearby anchor to move the plotted marker. This keeps the location story buyer-focused: school run, MRT commute, groceries, dining and weekend nature.
 Thomson Reserve
Map is schematic and for orientation. Confirm exact routes and travel times independently.
Interactive Site Plan
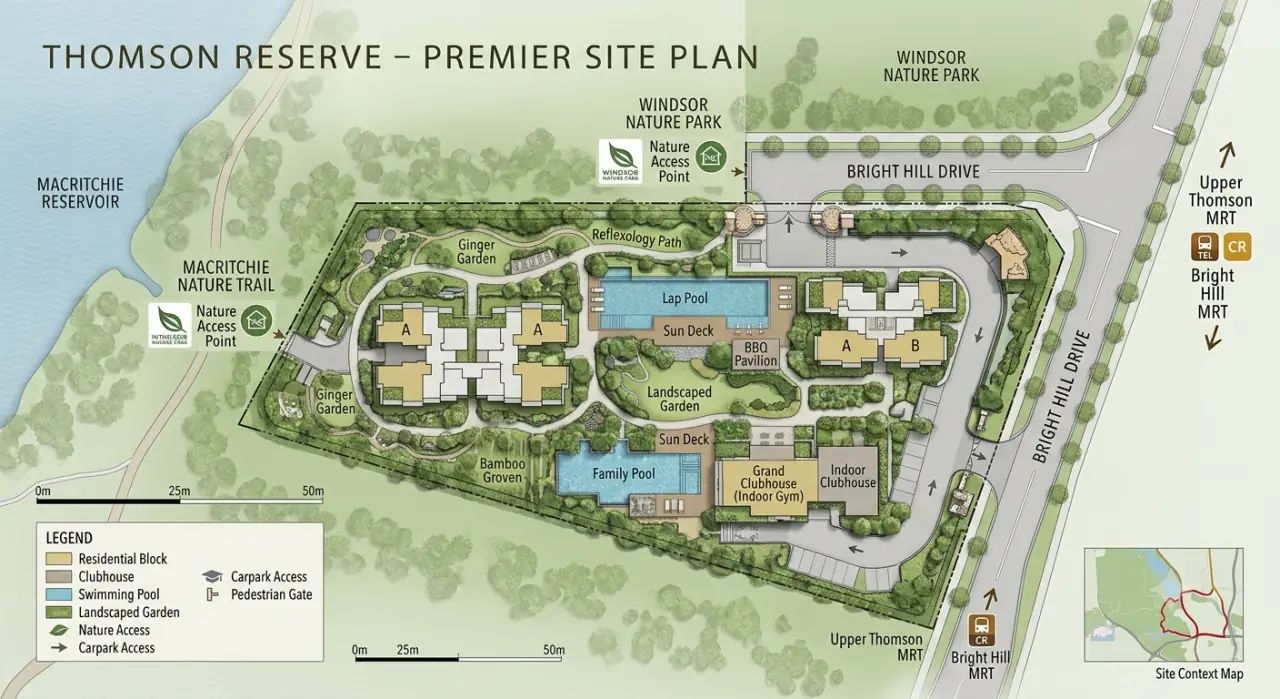
Three clubs, one five-hectare canvas.
Select a facility group to move the marker across the master plan.
 Island Club
Infinity Lap Pool
Infinity Lap Pool
A 50m pool within the landscaped island enclave.
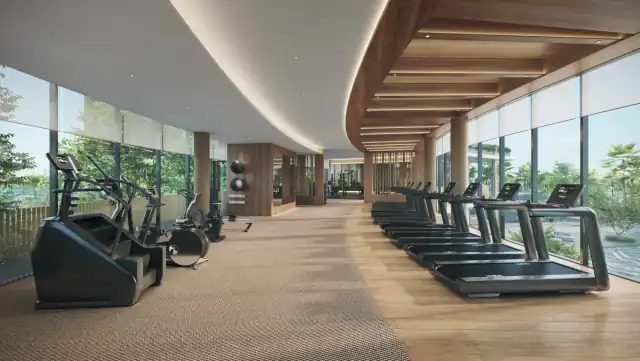
Main Gym
Part of the development's social heart for active routines.
Golf Simulator
A dedicated leisure amenity for all-weather practice.
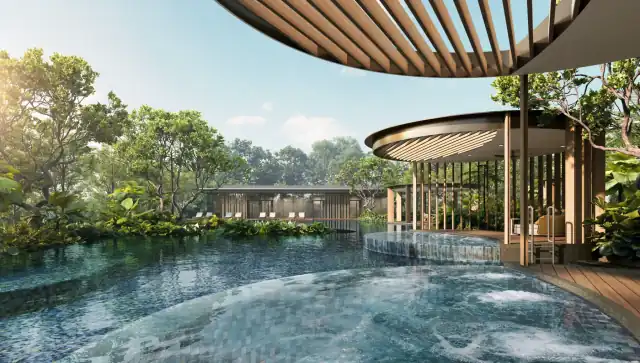
Hydro Spa Pool
Spa-inspired recovery within the Wellness Club.
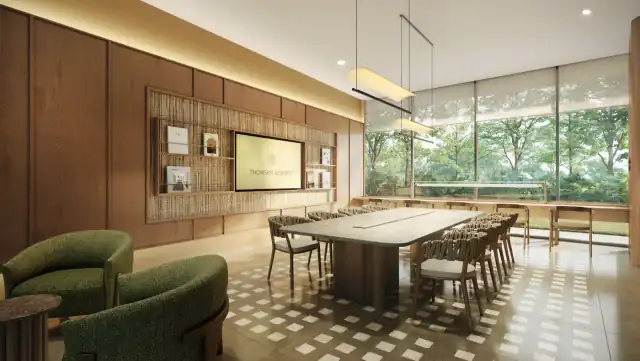
Little Canopy Room
Kids function room supporting the family-focused amenity mix.
Financial Calculator
Model your first conversation before prices release.
Use the calculator as a planning guide. Official launch prices, loan eligibility, TDSR and ABSD treatment must be checked against your profile.
Indicative only. ABSD is not included and varies by residency and property ownership count.
Priority Preview Access
Secure the first release updates before the preview crowd.
Be notified when the developer issues the e-brochure, floor plans, pricing guidance and showflat appointment windows for Thomson Reserve.
Why register early Launch phases move quickly. Early enquiry helps match your buyer profile to the right stack, facing and budget before appointments fill.